

PAG ISLAND, NOVALJA beautiful stone house with swimming pool
Vendita
Novalja, Ličko-senjska županija
- 320 m²
- 6 loc.
- 5 cam.
1.500.000 €
Casa · Vendita
Metajna, Novalja, Ličko-senjska županija
For sale is a residential and commercial building, a house arranged for the B&B type of tourism, located first row by the sea in METAJNA, on the island of Pag.
It consists of ground floor, 1st floor, 2nd floor and attic.
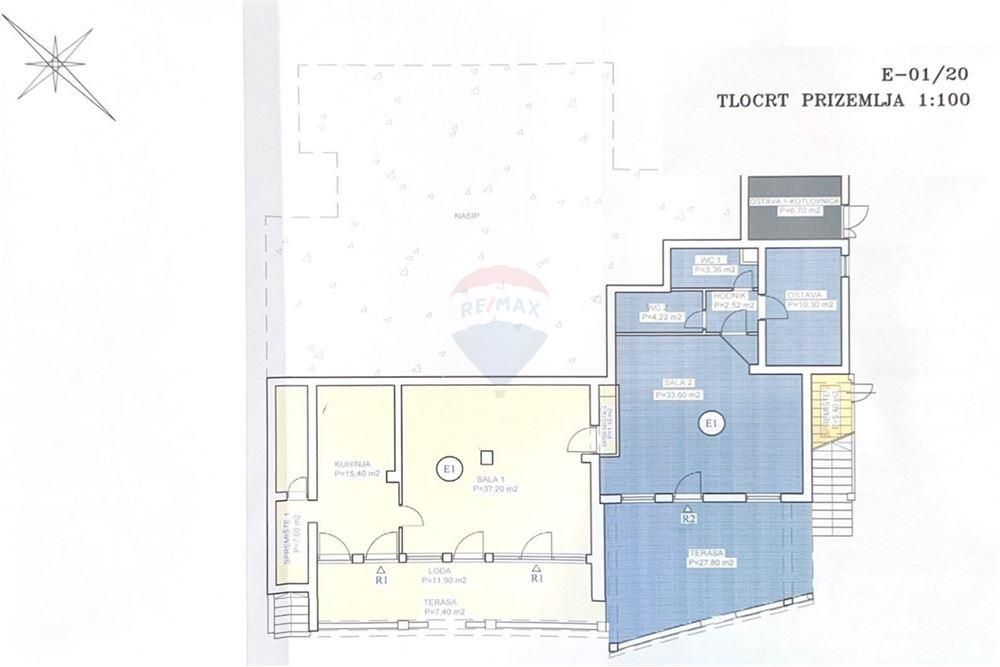
On the ground floor there is a restaurant, office space and storage room.
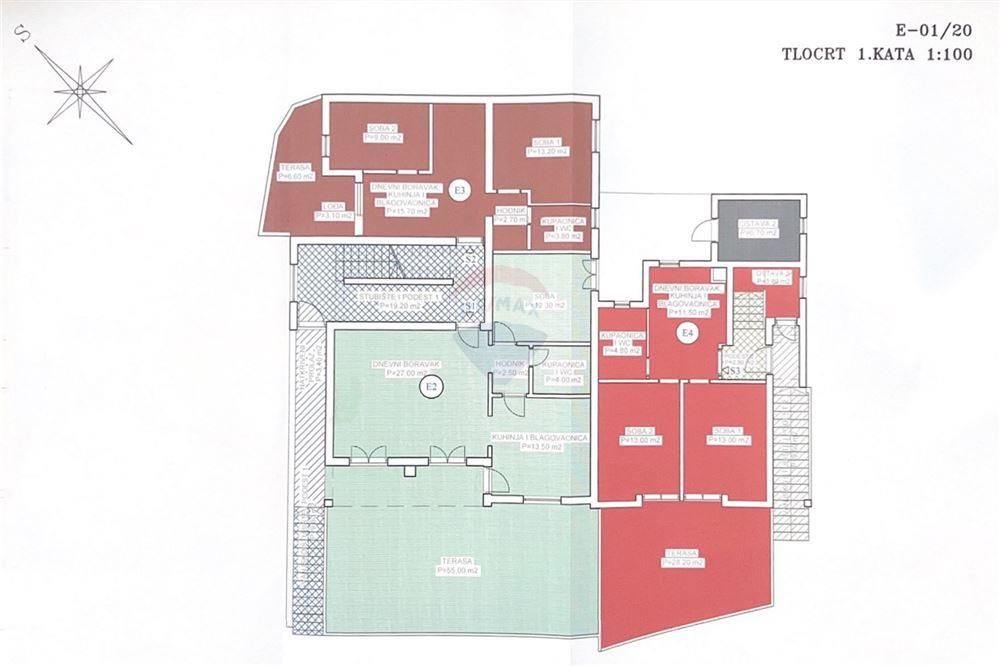
On the first floor there are three residential units and a storage room. The first floor is reached by two external staircases.
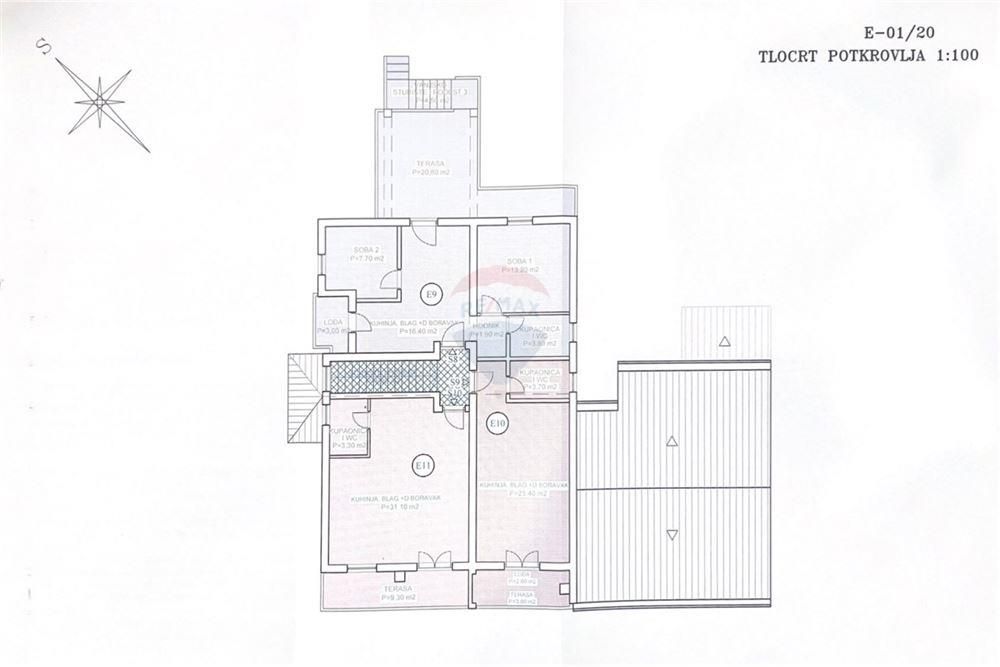
There are three residential units in the attic, which can be reached by an internal staircase.
In total, there are eleven separate units in the residential building, as well as special parts and common devices that include storage rooms, boiler rooms, and staircases.
E1 - RESTAURANT - R1 - ground floor - kitchen, hall 1, storage room 1, storage room 2, loggia, covered terrace - 73.93 m2
E1 - BUSINESS PREMISES - R2 - hall 2, corridor, toilet 1, toilet 2, storage room, covered terrace - 67.90 m2
E2 - FLAT S1 - on the first floor - living room, kitchen and dining room, hallway, bathroom and toilet, room with covered terrace, covered terrace - 75.10 m2
E3 - APARTMENT S2 - on the first floor - living room, kitchen and dining room, hallway, room 1, room 2, bathroom and toilet, loggia, covered terrace - 48.38 m2
E4 - TWO-ROOM APARTMENT S3 - on the first floor - living room, kitchen and dining room, room 1, room 2, bathroom and toilet, covered terrace - 49.35 m2
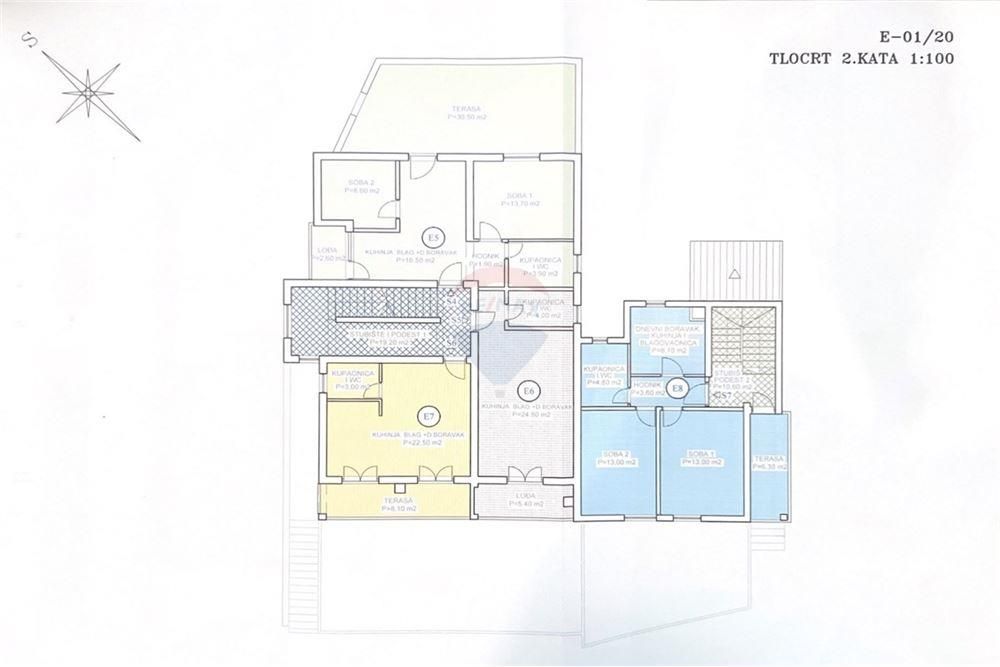
E5 - TWO-ROOM APARTMENT S4 - on the second floor - living room, kitchen and dining room, hallway, room 1, room 2, bathroom and toilet, loggia, 2 covered terraces
E6 - STUDIO S5 - on the second floor - living room, kitchen and dining room, bathroom and toilet, loggia - 32.85 m2
E7 - STUDIO S6 - on the second floor - living room, kitchen and dining room, bathroom and toilet, covered terrace - 29.55 m2
E8 - TWO-ROOM APARTMENT S7 - on the second floor - living room, kitchen and dining room, room 1, room 2, bathroom and toilet, covered terrace - 45.65 m2
E9 - TWO-ROOM APARTMENT S8 - in the attic - living room, kitchen and dining room, hallway, room 1, room 2, bathroom and toilet, loggia, 2 covered terraces - 54.55 m2
E10 - STUDIO S9 - in the attic - living room, kitchen and dining room, bathroom and toilet, loggia, covered terrace - 31.95 m2
E11 - APARTMENT S10 - in the attic - living room, kitchen and dining room, bathroom and toilet, 2 covered terraces - 37.70 m2
The documentation is in order.
La mappa mostra la località dell'immobile, non la sua posizione esatta.
Calcolo indicativo. Le condizioni esatte del mutuo sono fornite dalla banca.


